
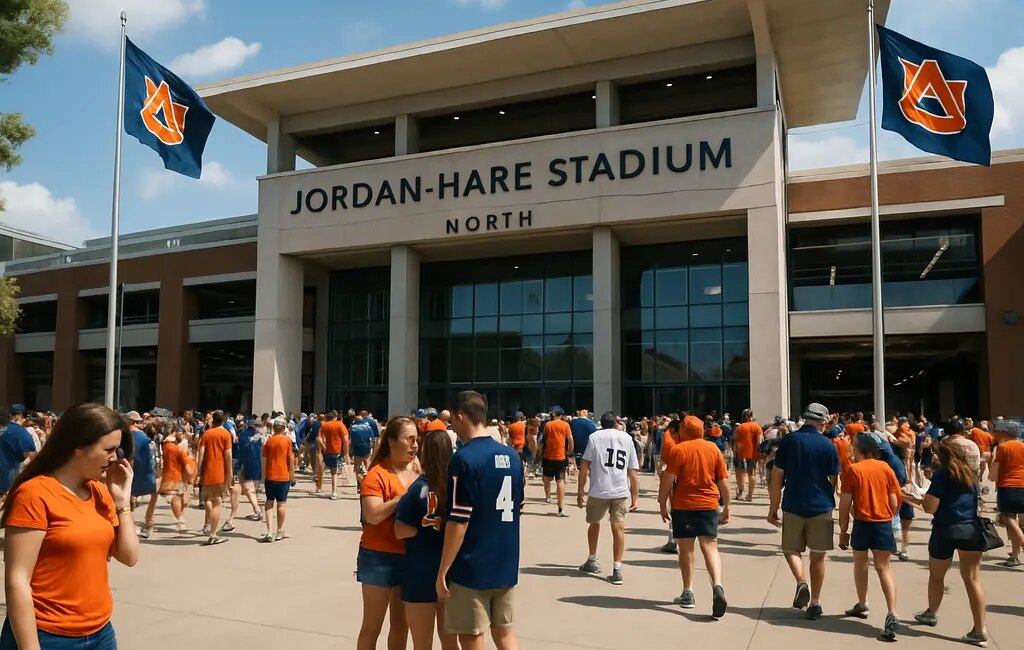
Jordan-Hare North gives Auburn University one of the most significant stadium-adjacent facility projects in the SEC, not because it changes Jordan-Hare Stadium’s listed capacity, but because it targets premium demand, fan circulation, food service, student life, and campus movement in one package. The project officially broke ground on September 11, 2026, according to Auburn Athletics’ groundbreaking announcement. As of September 15, 2026, the more useful question is not whether Auburn has started. It has. The question is how the facility may change the way the stadium works on football Saturdays and how the north edge of the venue functions during the rest of the academic year.
What Jordan-Hare North Adds To Auburn
The project is best read as a multi-use building attached to a football stadium, rather than a stand-alone premium seating expansion. Auburn’s facilities profile lists construction from spring 2026 through spring 2029, with full completion targeted for spring 2029. The same profile describes a seven-story, approximately 300,000-square-foot building and an elevated North Plaza over Heisman Drive, with an Auburn Board of Trustees-approved budget of approximately $323 million; earlier documentation had placed the estimated cost at $305 million with bond and gift funding identified, according to the official AU Facilities Management project profile.
Jordan-Hare North Timeline And Scope
The Jordan-Hare North plan is large enough to affect several stadium systems at once. Auburn has said the project will add more than 3,000 new and expanded premium seating and club-level experiences while maintaining Jordan-Hare Stadium’s existing capacity of more than 88,000 fans. That distinction matters. Auburn is not presenting the project as a capacity race. It is trying to reallocate value inside the stadium by improving higher-yield seating, access, concessions, and gathering areas without reducing the mass attendance profile that defines SEC football venues.
That approach reflects a common pressure in major college football: the stadium must still carry tradition, student noise, alumni identity, and high attendance, but it also needs hospitality spaces that can generate revenue across fewer dates than professional venues. For Auburn, the north end project appears to answer that pressure by blending club-level products with year-round student and campus functions.
Why Jordan-Hare North Targets Premium Demand
Auburn has reported more than 5,000 people on waitlists or interest lists for premium offerings. It has also reported that premium seating accounts for 5.7% of Jordan-Hare Stadium’s total inventory, ranking Auburn 15th in the SEC by that measure. Those figures explain why the project emphasizes club-level experiences rather than a simple seat-count increase. If the demand data holds through delivery, premium inventory could help Auburn capture revenue that has been constrained by the current stadium mix.
There is still a practical caution. Waitlists and interest lists measure demand before final pricing, seat location, contract terms, and team-performance context are fully tested over time. They are valuable signals, not guaranteed long-term sell-through. The facility strategy is sounder if the same spaces can remain useful beyond football inventory alone, which is why the student-life and food-service components deserve attention.
Gameday Operations And Fan Flow
Auburn’s listed gameday upgrades are operational, not cosmetic. The project includes five new entry gates, 66 new concession points of sale, 13 elevators, and 270 restroom fixtures. Those numbers matter because stadium satisfaction is often shaped by queuing, vertical movement, restroom access, and the time it takes to buy food or return to a seat. A stadium with more than 88,000 fans does not need every fan to use the new north-side amenities for the project to affect the broader experience; it only needs to ease key choke points and add service capacity in a high-traffic zone.
Concessions As Infrastructure
The food-service piece is one of the more concrete changes. Auburn has said the project will add dedicated on-site premium concession kitchens for the first time in stadium history. The research notes identify two kitchens of about 10,000 square feet each and state that concessions had previously been prepared offsite and transported. If executed as described, the shift from offsite preparation to on-site premium kitchens could improve temperature control, menu consistency, and speed of service. Those gains are not automatic; they depend on staffing, vendor coordination, point-of-sale performance, and how menus are designed for peak halftime demand.
The sixth-floor terrace also deserves attention. Auburn has described it as a connection between the east and west upper decks through a concourse with food and beverage service, restrooms, improved access, dedicated standing-room areas, and a new home for Eagle Flight. For upper-deck fans, the value is less about luxury and more about movement. A continuous concourse can reduce dead ends and give fans more options before kickoff, between quarters, and after the game.
Student Life And Campus Connectivity
The project’s most interesting non-football feature is its year-round use case. Auburn has described versatile meeting rooms, student activity spaces, retail venues, and Shug’s Food Hall, which will also function as a concessions hub on gamedays. This matters for facility return on investment because college football stadiums are underused assets by calendar days. A building that supports student activity, dining, meetings, and retail has a better chance of staying relevant outside seven or eight home football weekends.
The North Plaza And Daily Campus Movement
The pedestrian-oriented North Plaza between Jordan-Hare Stadium and Petrie Hall is another important part of the design logic. Auburn has framed it as a way to strengthen east-west walkability and create a front door for both the stadium and campus. The elevated plaza over Heisman Drive could help separate pedestrian flow from vehicle movement in a zone that becomes especially stressed on gamedays.
For local athletics, campus movement is not a side issue. Stadium precincts host recruiting visits, alumni gatherings, student events, and informal community traffic. Better pedestrian space can make the stadium edge less like a closed event perimeter and more like a usable campus district. That is also where the project intersects with broader questions about sports facilities and public access; related analysis on community sports facilities shows that design alone is not enough if scheduling, pricing, and daily usability are not considered.
Budget, Delivery Risk, And Facility Strategy

The budget history should be read carefully. Auburn’s trustees approved approximately $323 million, while earlier project documentation listed an estimated cost of $305 million with bond and gift funding. A difference between early estimates and approved budgets is not unusual in large venue projects, but it does sharpen the need to monitor scope control, construction sequencing, and how the building performs once it opens.
Construction is scheduled through spring 2029, which means Auburn must manage several football seasons while work continues around the north end of the stadium. The research provided does not specify temporary seating effects, parking changes, or detailed phasing impacts for fans. Without that information, it would be premature to claim how disruptive the build will be. What can be said is that stadium-adjacent construction requires careful coordination around game operations, safety routes, deliveries, and pedestrian detours.
The project leadership gives Auburn experienced design and construction participants. The research identifies HOK Architects of Kansas City as an architect, with CDFL Architects + Engineers and Workshop Architects as associate architects, and Robins & Morton of Birmingham, Alabama, as construction manager. Those names indicate a professional team built for a large institutional sports project, but the final measure will be delivery against budget, schedule, and operational targets.
Facility watchers should evaluate the project using a few practical indicators:
- Throughput: whether added gates, elevators, restroom fixtures, and concessions reduce wait times in measurable ways.
- Revenue mix: whether premium seating demand converts into sustained sales after opening.
- Campus use: whether student spaces and Shug’s Food Hall stay active beyond football dates.
- Access: whether the North Plaza improves everyday pedestrian movement as well as gameday flow.
Jordan-Hare North And Local Athletics
For Auburn athletics, the project’s significance is its combined effect. Jordan-Hare North is not just a hospitality addition, and it is not just a concourse fix. It links premium seating, kitchens, upper-deck circulation, student gathering space, retail, food service, and pedestrian connectivity. That combination is why the project could influence how recruits, students, alumni, and local fans experience Auburn’s sports district.
The local effect should still be described with restraint. The available research does not provide projected economic impact, job counts, youth sports programming, or local vendor participation. Those gaps matter. A $323 million stadium-adjacent project will clearly draw attention, but community benefit depends on policies and operations that extend beyond construction scale. For readers tracking sports, recreation, and related facility businesses across the same network, Triple T Power Sports offers a broader point of comparison for how facilities and recreation markets connect.
By spring 2029, the clearest test will be whether Auburn has built a north-end district that works on two calendars: the compressed, high-pressure calendar of SEC football Saturdays and the longer academic calendar of student life. If both calendars are served, Auburn will have done more than add premium inventory. It will have changed how the stadium edge functions for athletics and campus activity.